Building an independent house is one of the most significant investments you will ever make. Naturally, most homeowners focus on stunning elevations, trendy modular kitchens, and luxurious finishes.
However, a truly well-designed home is much more than surface-level beauty. If the underlying layout, orientation, and structural coordination are flawed, even the most expensive interiors will feel impractical, uncomfortable, and costly to maintain.
To ensure your home remains functional, durable, and comfortable for decades to come, here are the most common home design mistakes you must avoid during the planning phase.
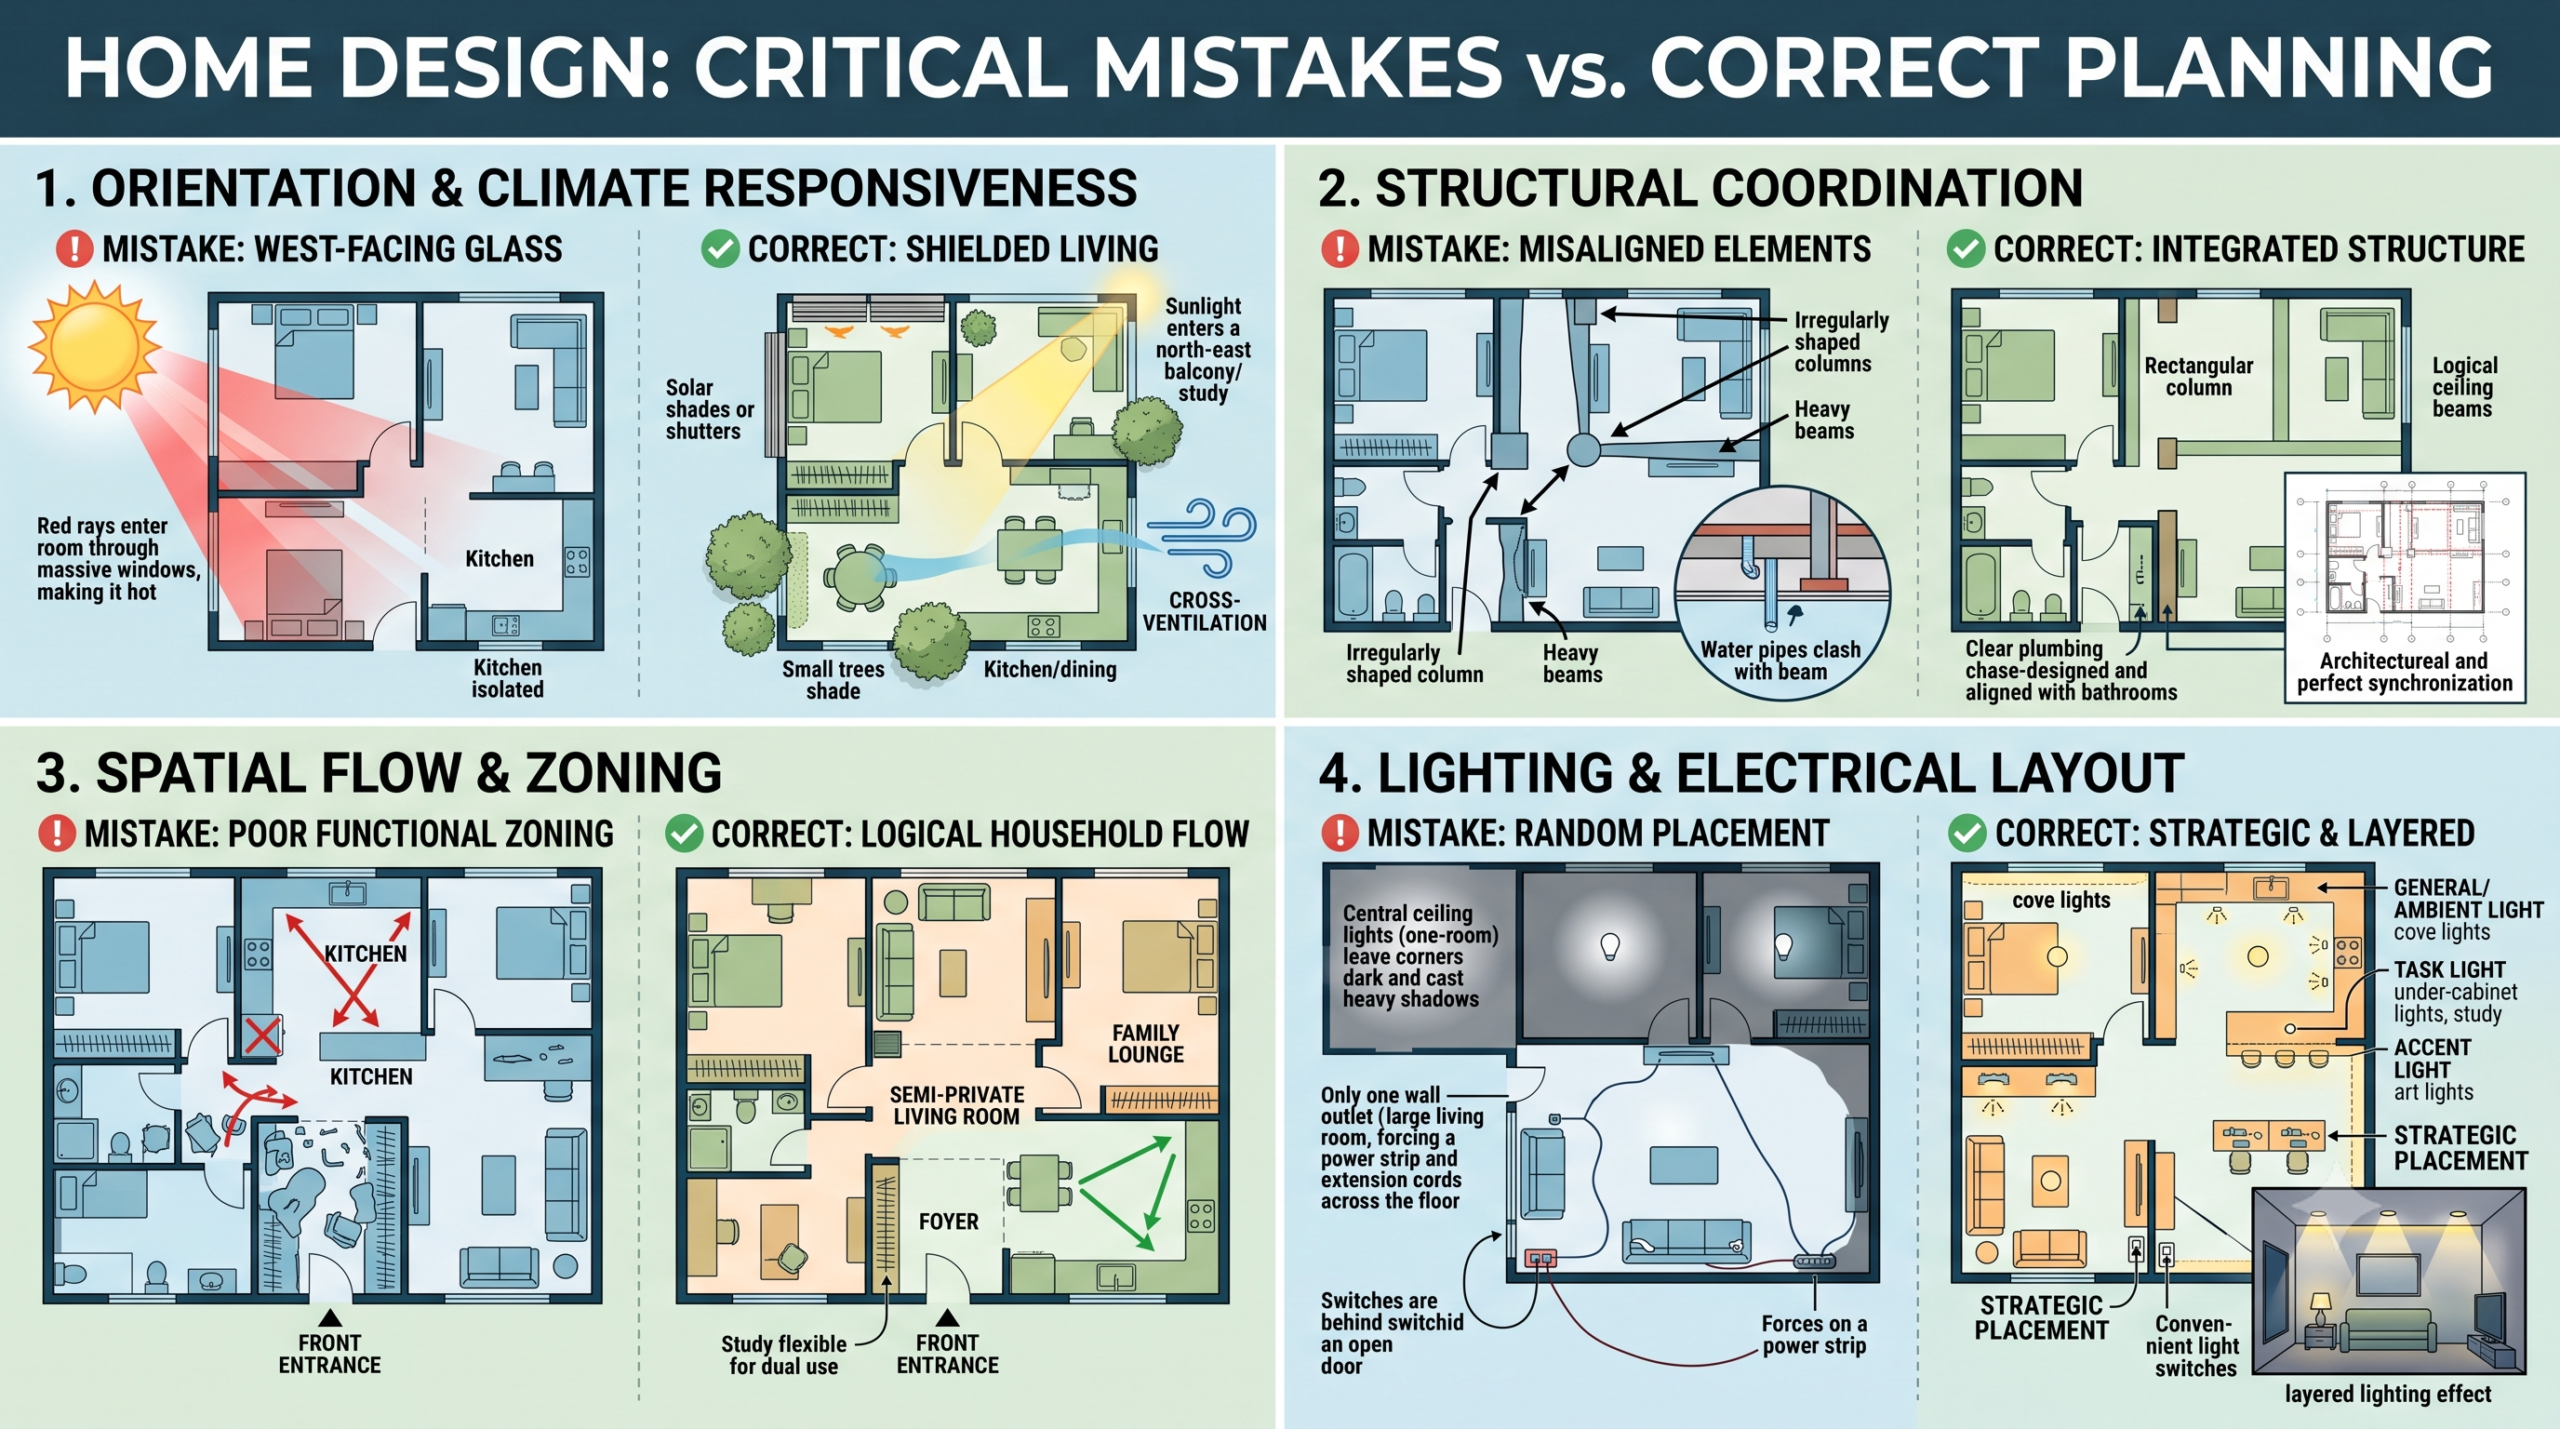
1. Overlooking Orientation and Climate Responsiveness
A design that looks great in a catalog might not suit your specific geographic location. Designing without accounting for the local climate is one of the quickest ways to end up with uncomfortably hot rooms and skyrocketing electricity bills.
-
Sun Path & Solar Heat: In warm climates, placing large glass windows on the south- or west-facing walls can trap excessive heat. Orient primary living areas and bedrooms to capture morning sunlight while shielding them from harsh afternoon rays.
-
Cross-Ventilation: Always design opposing or adjacent openings to promote natural airflow, reducing dependency on artificial cooling and keeping indoor air fresh.
2. Disconnecting Architectural Planning from Structural Engineering
A frequent pitfall in residential construction is finalizing architectural floor plans without early inputs from a structural engineer.
When structural planning is treated as an afterthought:
-
Columns and beams may awkwardly protrude into living rooms, wardrobes, or walkways.
-
Plumbing lines and electrical conduits may clash with structural elements, leading to costly modifications or structural compromises during construction.
The Fix: Work with an integrated design-and-build approach where architects and structural engineers coordinate from Day One.
3. Misjudging Spatial Flow and Proportions
A floor plan should match how your family actually moves and lives day-to-day. Common space-planning errors include:
-
Dead Space & Bottlenecks: Oversized hallways that waste square footage, or narrow passages where two people cannot comfortably pass each other.
-
Poor Privacy Zoning: Placing guest powder rooms or main entries with a direct sightline into private bedrooms or family lounge areas.
-
Inconvenient Kitchen Workflows: Ignoring the functional work triangle (the ergonomic distance between the refrigerator, sink, and cooktop), which makes meal preparation unnecessarily tedious.
4. Designing Without Future-Proofing
Your household needs today might look very different ten or fifteen years down the line. A home should be adaptable.
-
Multi-Generational Living: Ensure there is at least one accessible ground-floor bedroom with an attached bathroom to accommodate elderly family members or future mobility needs.
-
Flexible Rooms: Design study rooms or guest rooms with enough versatility to transition into home offices, hobby spaces, or nursery rooms if needed.
-
Vertical Expansion: If you plan to add floors later, ensure foundation load calculations and structural columns account for future additions from the start.
5. Neglecting Lighting and Electrical Layouts
Placing electrical points and light switches randomly on a 2D floor plan often leads to regret once furniture is installed.
-
Layered Lighting: Do not rely solely on a single central ceiling light. Plan for task lighting (under-cabinet lights, study lamps), ambient lighting (cove lights), and accent lighting.
-
Switch & Outlet Accessibility: Position power outlets near bedside tables, work desks, kitchen countertops, and entertainment units before laying conduits to avoid unsightly extension cords later.
6. Sacrificing Functionality and Maintenance for Trends
Trendy design elements can quickly become high-maintenance headaches if chosen purely for visual appeal.
-
Material Suitability: Using delicate, moisture-sensitive finishes in high-humidity areas (like bathrooms or exterior balconies) leads to premature wear, seepage, and costly repairs.
-
Storage Shortfalls: Prioritizing open-concept, minimalist aesthetics without planning dedicated storage (utility closets, linen cupboards, loft spaces) results in visible clutter over time.
7. Skipping Soil Testing and Site Analysis
Every plot has unique soil composition, water table levels, and contour slopes. Skipping a geotechnical survey before finalizing the foundation can cause:
-
Uneven foundation settlement
-
Wall and slab cracks
-
Persistent dampness and moisture seepage from the ground
A proper site survey ensures the foundation design is tailored to the exact bearing capacity of your soil, protecting your structural investment.
Final Thoughts
A dream home should deliver effortless everyday living, thermal comfort, and structural peace of mind. By addressing climate orientation, structural alignment, smart zoning, and long-term durability during the drawing stage, you avoid costly on-site revisions and build a space that truly stands the test of time.

Join The Discussion