Why Proper Drainage Is Essential for a Strong and Long-Lasting Home
A practical guide to drainage planning, rainwater management and wastewater systems in residential construction
When building a new home, most homeowners naturally focus on the floor plan, elevation, tiles, flooring, kitchen, doors and other visible features. However, some of the most important parts of a house remain hidden after construction.
One of these is the drainage system.
A properly designed drainage system quietly carries rainwater and wastewater away from your home. But when drainage is poorly planned or incorrectly executed, the results can be very visible—waterlogging, damp walls, bad odours, blocked pipes, seepage, damaged landscaping and, in serious cases, damage around the foundation.
For homes in India, where heavy monsoon rainfall can put considerable pressure on drainage systems, planning water movement from the beginning of construction is especially important.
What Is a Drainage System in a House?
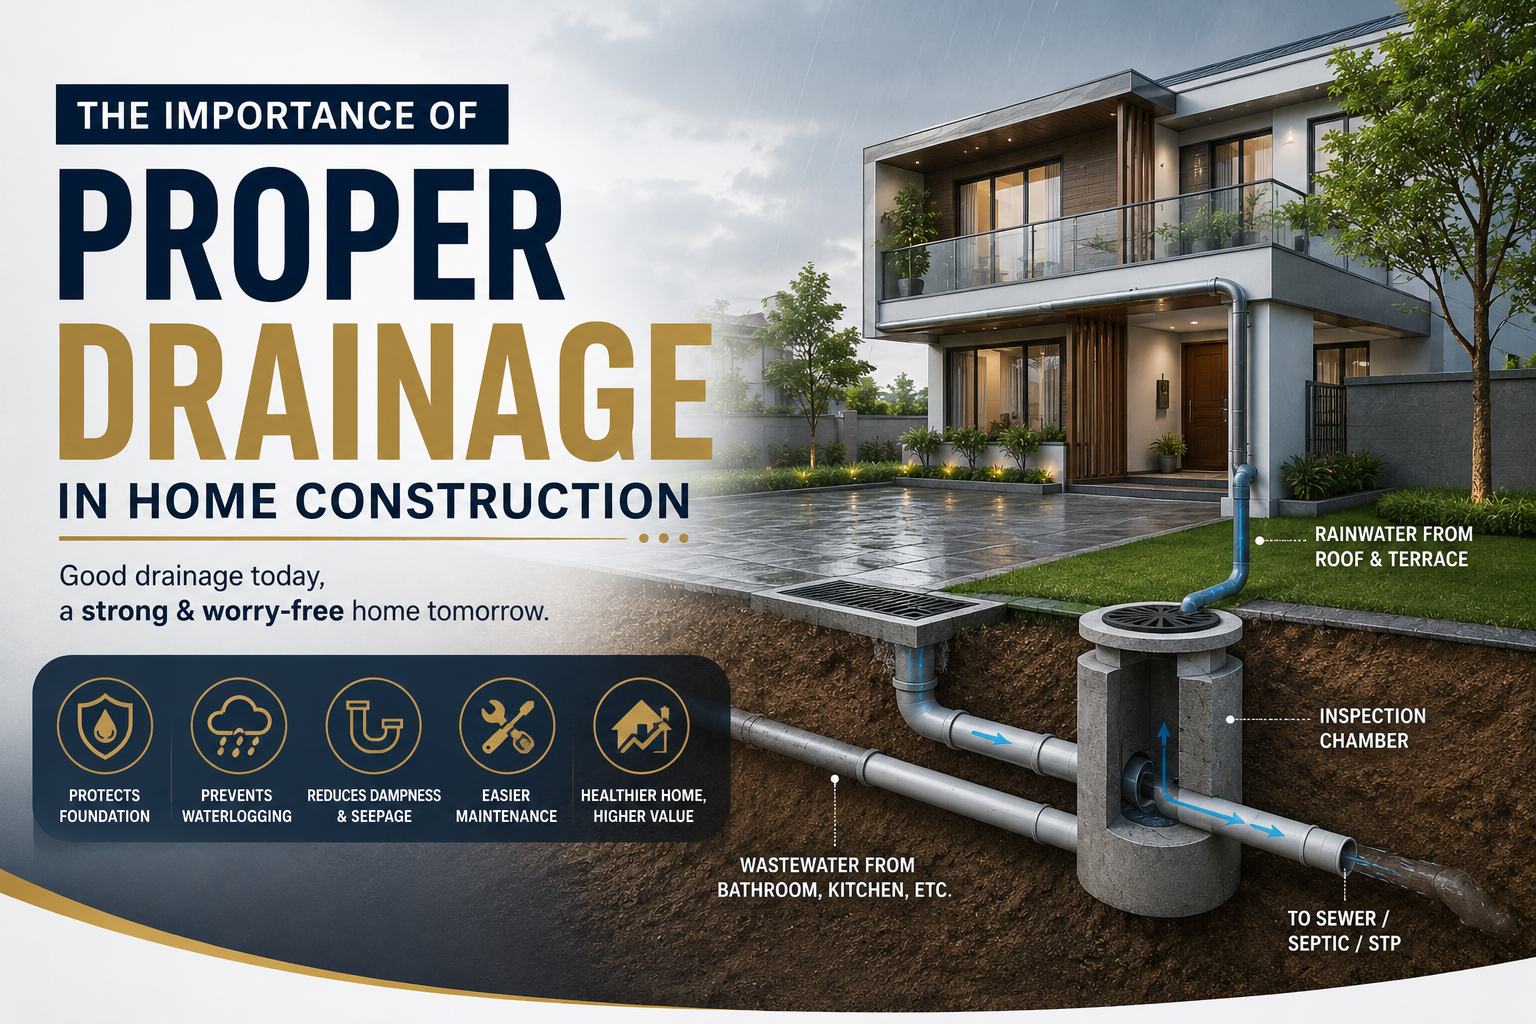
A residential drainage system is a network of pipes, floor traps, chambers, outlets and other components designed to safely remove wastewater and rainwater from the property.
It generally deals with water from:
- Bathrooms and toilets
- Kitchens and utility areas
- Wash basins
- Floor drains
- Roofs and terraces
- Balconies and external areas
- Rainwater runoff around the property
The objective is simple: water should reach the correct outlet without accumulating around the house or entering the building structure.
Drainage should therefore be considered during architectural and plumbing planning rather than treated as a last-minute plumbing activity.
Why Is Proper Drainage Important in Home Construction?
1. It Protects the Foundation
Water collecting around the foundation can gradually create problems for the building. Persistent moisture can contribute to dampness, deterioration of finishes and other long-term construction issues.
The ground surrounding a house should be planned so that surface water moves away from the building instead of collecting near the foundation.
This becomes particularly important during heavy rainfall and in sites where the natural ground slope is not favourable.
2. It Prevents Waterlogging During the Monsoon
A drainage system has to handle much more than everyday wastewater.
During heavy rainfall, terraces, roofs, driveways, balconies and open spaces can receive large quantities of water in a short period. If the roof outlets, rainwater pipes or site drainage are inadequate, water can accumulate quickly.
Waterlogging can damage landscaping, make parking areas unusable and increase the possibility of water entering the building.
A good drainage design considers where rainwater will come from, how it will travel and where it will ultimately discharge.
3. Correct Roof Drainage Helps Prevent Leakage
One of the most common mistakes in residential construction is treating waterproofing as the only solution for roof leakage.
Waterproofing is important, but it works best when combined with proper drainage.
A terrace should have an appropriate slope towards the rainwater outlets, without unwanted depressions where water can remain stagnant. Government construction guidance also emphasizes providing adequate roof slope and avoiding undulations that allow water to collect.
In practical terms, the principle is simple:
Don’t just waterproof the roof—make sure water can leave the roof quickly.
4. It Reduces Dampness and Seepage Problems
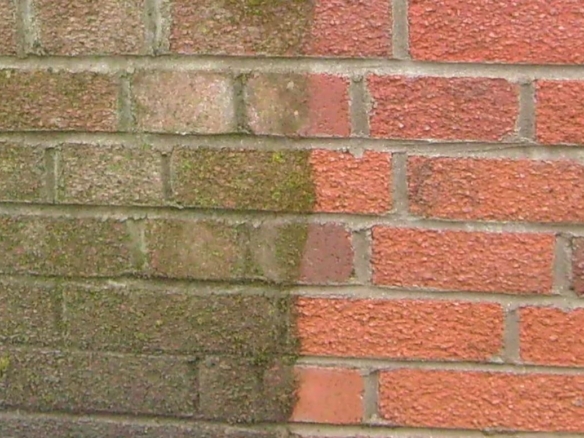
Water that remains near external walls, bathrooms, balconies or foundations can eventually find its way into the building.
This may appear as:
- Damp patches on walls
- Peeling paint
- Efflorescence
- Musty smells
- Moisture around skirting
- Bathroom seepage
- Terrace leakage
Drainage and waterproofing should therefore be planned together. Drainage manages and removes water, while waterproofing provides protection against moisture entering the structure.
5. Proper Pipe Slope Improves Drainage Performance
Drainage pipes generally rely on gravity to carry wastewater away.
That means the slope of the pipe is critical.
If the slope is insufficient, water may flow slowly and solids can settle inside the pipe, increasing the chances of blockages. Excessive or poorly planned slopes can also create problems depending on the drainage layout.
The correct slope, pipe diameter and routing should be determined as part of the plumbing design rather than improvised during construction.
This is one reason experienced plumbing supervision is important—small mistakes inside concealed plumbing can become expensive to repair later.
6. Inspection Chambers Make Future Maintenance Easier
A drainage system should not simply disappear underground with no provision for maintenance.
Properly positioned inspection chambers allow blockages and other drainage problems to be located and addressed without unnecessarily breaking floors or digging up large portions of the property.
Their location should be planned according to the drainage layout, changes in direction and other relevant requirements.
Good drainage design isn’t only about making the system work today. It should also make future maintenance practical.
7. Rainwater and Wastewater Should Be Planned Properly
Rainwater and household wastewater have different sources and should not be treated as if they are the same thing.
A residential drainage design should clearly identify:
Rainwater → roof/terrace → rainwater pipes → appropriate collection/discharge system
Wastewater → sanitary fixtures → drainage pipes → inspection chambers → sewer/septic/STP system
Keeping these flows properly planned helps improve hygiene, maintenance and overall drainage performance.
8. It Protects Landscaping and Outdoor Areas
Drainage isn’t only about the building itself.
Poorly directed water can wash away soil, damage plants, create muddy patches and cause water to collect around pathways or parking areas.
This is especially important for modern homes where gardens, lawns, driveways and outdoor sitting areas are an integral part of the overall design.
A well-planned landscape should therefore work together with the site’s drainage rather than being designed independently.
9. It Helps Maintain a Healthier Home Environment
Persistent moisture and stagnant water can create favourable conditions for mould, mildew and insects.
By preventing unnecessary water accumulation and keeping wet areas properly drained, a good drainage system contributes to a cleaner and more comfortable living environment.
Drainage may remain invisible when it is working correctly—but that is actually a sign of good construction.
Common Drainage Mistakes Homeowners Should Avoid
Many drainage problems can be prevented at the planning stage.
Some common mistakes include:
❌ Planning plumbing after construction has already started
Drainage routes should be coordinated with the architectural and structural drawings before major construction work begins.
❌ Ignoring the natural slope of the site
The site’s existing levels should be studied before deciding how rainwater will move.
❌ Providing insufficient roof outlets
The number and location of rainwater outlets should be appropriate for the roof area and local rainfall conditions.
❌ Creating unnecessary bends in drainage pipes
Poor routing can make drainage less efficient and maintenance more difficult.
❌ No access for future maintenance
Drainage systems should include suitable inspection and cleaning provisions.
❌ Depending only on waterproofing
Waterproofing cannot compensate for fundamentally poor water management. Drainage and waterproofing should be considered together.
❌ Covering drainage problems with finishing materials
Tiles, plaster and paint can hide a problem temporarily, but they cannot solve an incorrectly designed drainage system.
Drainage Should Be Planned Before Construction, Not After It
One of the biggest advantages of planning drainage during the design stage is that it can be coordinated with the complete house.
The architect, structural engineer and plumbing team can work together to determine:
- Drainage pipe routes
- Bathroom and kitchen plumbing locations
- Roof drainage points
- Terrace slopes
- External ground levels
- Inspection chamber locations
- Rainwater disposal
- Sewer or septic connections
- Waterproofing requirements
- Future maintenance access
This coordination becomes much more difficult once floors, walls and ceilings have already been completed.
A Simple Drainage Checklist for Your New Home
Before starting construction, make sure your house plan addresses the following:
✔ Roof and terrace rainwater drainage
✔ Proper terrace slope towards outlets
✔ Bathroom and kitchen wastewater routes
✔ Correct drainage pipe slopes
✔ Adequate pipe sizes based on the plumbing design
✔ Properly located inspection chambers
✔ External site drainage and ground levels
✔ Foundation protection from surface water
✔ Separation and proper routing of rainwater and wastewater
✔ Waterproofing coordination in bathrooms, terraces and other wet areas
✔ Final testing of drainage lines before concealment and finishing
Final Thoughts
A beautiful house is not necessarily a well-built house.
The quality of a home is also determined by the systems that remain hidden after construction—the plumbing, drainage, waterproofing, electrical installation and structural elements.
Among these, drainage deserves particular attention because water can become one of the most damaging elements when it is not properly controlled.
A well-designed drainage system protects your foundation, reduces waterlogging, helps prevent dampness and seepage, protects landscaping and makes your home easier to maintain for years to come.
At Jindal Construction Company, we believe that good residential construction starts with proper planning. From architectural drawings and structural coordination to plumbing, drainage and on-site construction supervision, every system should be considered as part of the complete home rather than as an isolated activity.
If you are planning to build a house in Indore or nearby areas, proper drainage planning should be part of your construction discussion from the very beginning—not something to fix after the first monsoon.
Frequently Asked Questions
1. Why is drainage important in house construction?
Proper drainage safely removes rainwater and wastewater from the property, helping reduce waterlogging, dampness, seepage and potential damage around the building.
2. Should drainage be planned before construction?
Yes. Drainage routes, pipe locations, roof outlets, inspection chambers and external levels should ideally be coordinated during the architectural and plumbing design stage.
3. Can poor drainage cause foundation problems?
Persistent water accumulation around the foundation can contribute to moisture-related deterioration and other long-term building problems. Proper site grading and drainage help keep excess water away from the foundation.
4. Is waterproofing enough to prevent leakage?
No. Waterproofing and drainage serve different but complementary purposes. Good drainage reduces water accumulation, while waterproofing protects the structure from moisture penetration.
5. Why is terrace slope important?
A properly sloped terrace allows rainwater to move towards drainage outlets instead of remaining stagnant on the roof. Water stagnation is one of the factors associated with roof leakage problems.
6. How can I ensure proper drainage while building my house?
Start with a properly coordinated architectural and plumbing plan, use suitable pipe sizes and slopes, provide accessible inspection chambers, plan rainwater disposal and test drainage lines before they are concealed.

Join The Discussion